

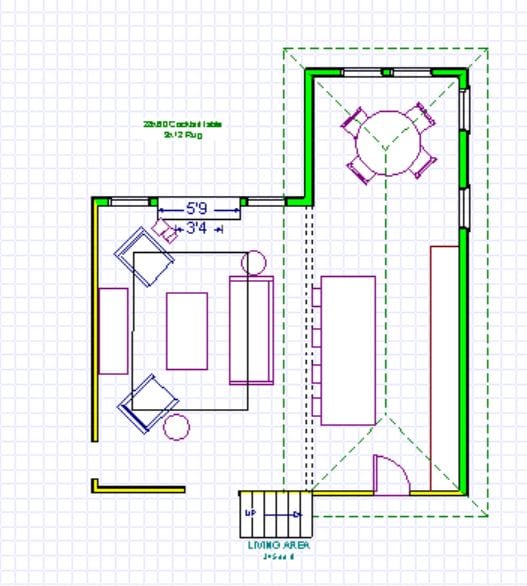
Our design goals:
- Create a Waiting Area that is Stunning, Sophisticated, Yet Calming
- Establish Flow Throughout the Office
- Make Material Selections with Usage, Practicality and Budget in Mind
To accomplish our goals, we started with a beautiful remnant of Taj Mahal quartzite that will serve as the under-lit, drop edge desk in the waiting room and check-out area. We added texture and a sense of calm using a side-lit oversize 12×36 tile that emulates a wave of water on the accent wall surrounding the reception desk and on a hallway accent wall. We created additional depth using an espresso wood beam, tile surround and suspended shelving. Calming neutral paint colors were selected to help put patients at ease.
Practicality was a priority. Coordinating laminate countertops were selected for the front office and treatment rooms. A taupe color COREtec 7″ plank flooring was selected to hold up under heavy use in the treatment rooms. A coordinating textured carpet was selected for the reception area and hallway for sound control.
This office will be so soothing, I may need to consider driving an extra twenty miles to have my teeth cleaned.
